
Open House Sun, Oct 4th 02:00 AM - 04:00 PM - Primary on Main
Address
271 Sewell Road, Elko, GA
Price
$ 507,000
Property Attributes
- MLS#10833767
- TypeSingle Family
- Listing Status Active
- CountyHouston
- CityElko
- NeighborhoodNone
- Zip31025
- StyleBrick 4 Side
- Year Built2022
- Taxes$ 6254
- Price$ 507,000
- Bedrooms3
- Full Bathrooms2
- Half Bathrooms1
- Sqr Footage2464
- Lot Size2.21 Acres
Data Source:
Georgia MLS (GAMLS)
Property Description
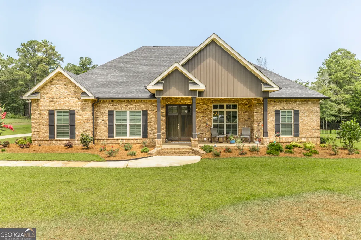
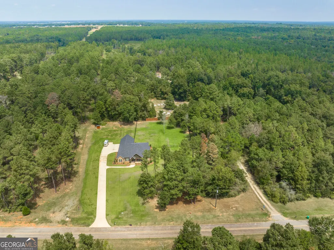
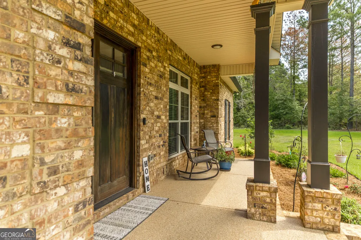
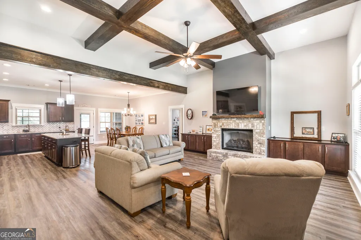
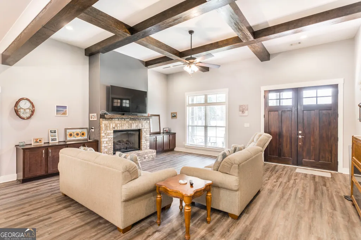
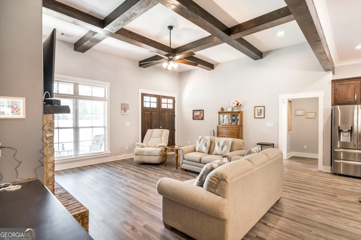
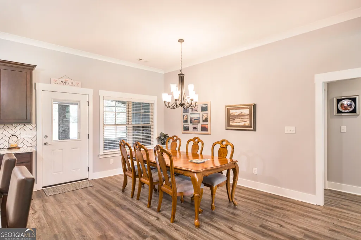
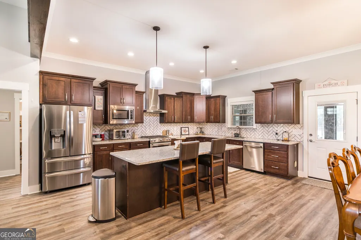
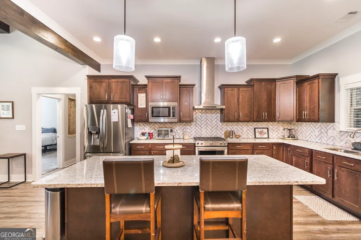
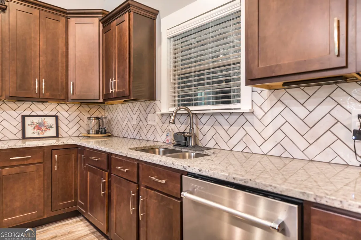
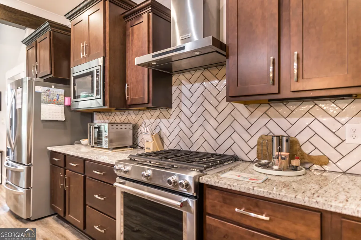
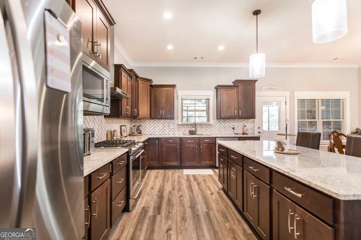
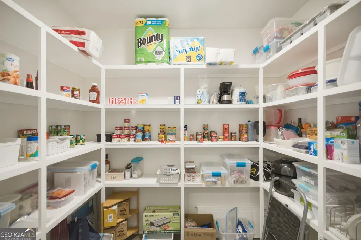
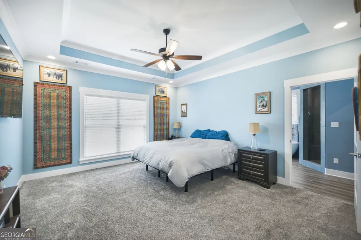
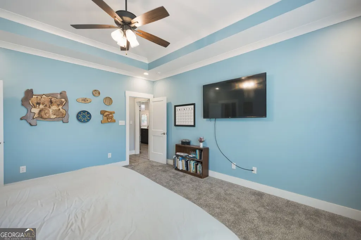
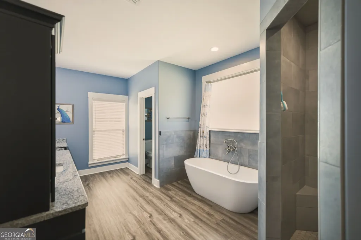
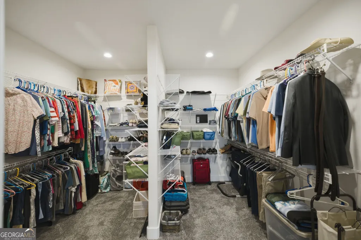
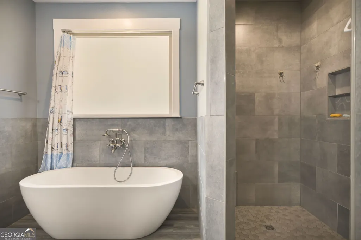
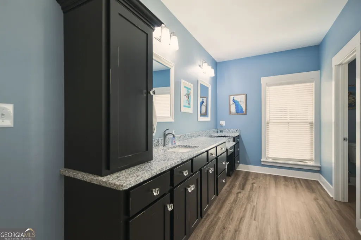
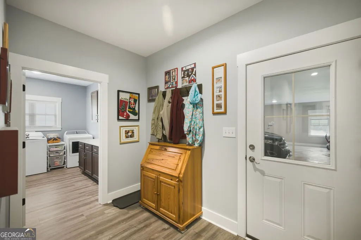
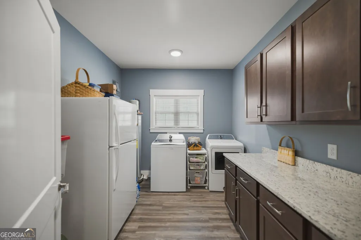
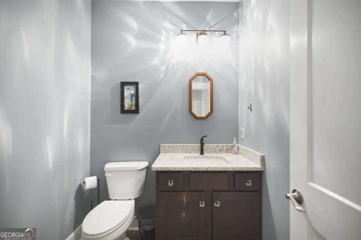
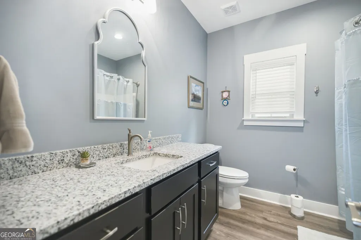
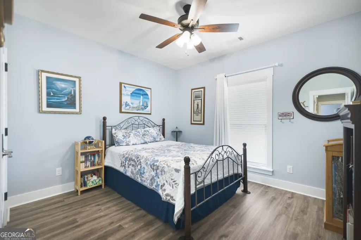
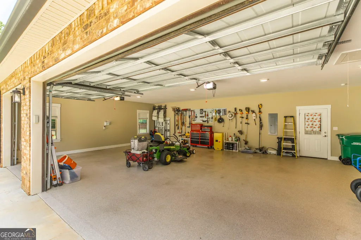
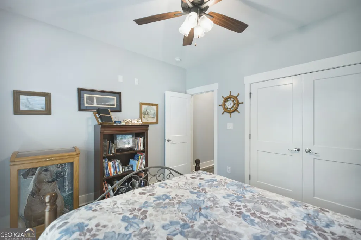
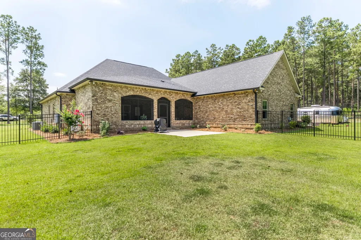
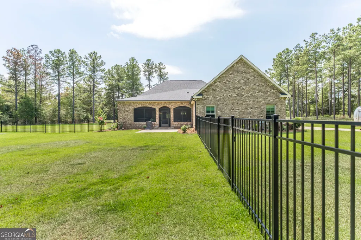
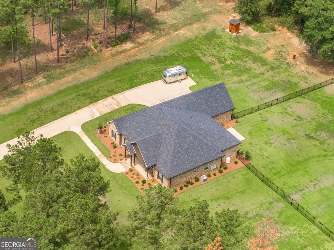
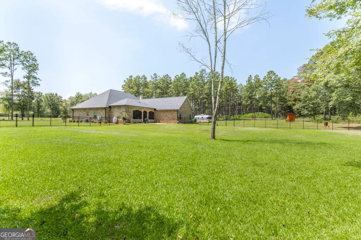
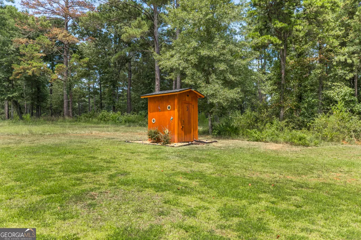
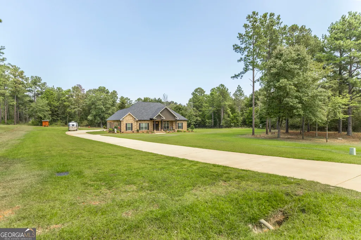
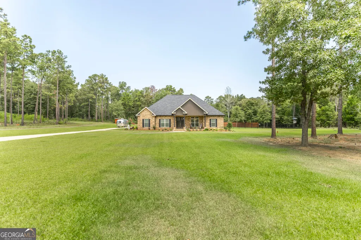
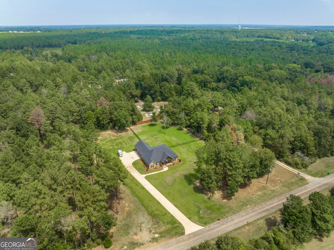
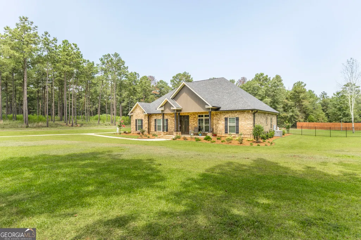
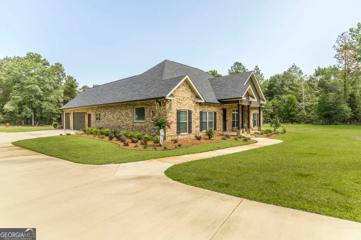
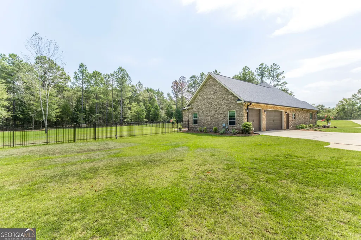
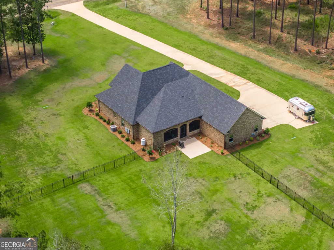
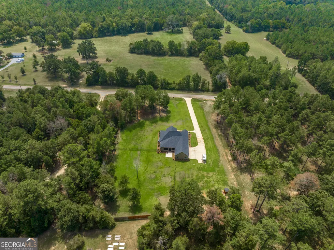
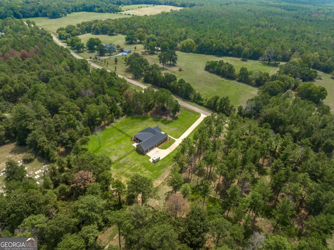
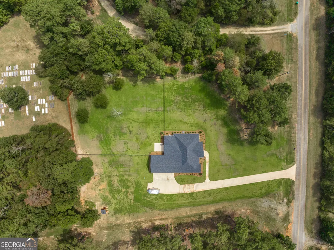
Make your appointment today to view this one-of-a-kind home! POOL (new pool pump and sand filter)! PRIVATE SETTING! BEAUTIFUL BRICK HOME! CORNER LOT! NEW ROOF 2026! This charming brick home offers an exceptional lifestyle on a spacious, beautifully landscaped lot. The exterior has been recently painted. The moment you enter this timeless, classic home and step into the foyer, which leads to one of two living rooms and a formal dining room, you will know this is the one for you. Relax in the living room in front of the updated fireplace or enjoy the view of the pool. Additional updates include new outlets, switches, ceiling fans, and light fixtures. Enjoy the convenience of the updated kitchen with new appliances, including a stove, oven, dishwasher, and range hood, as well as a new sink and faucet. The massive laundry room/mudroom features a sink, countertops, and plenty of storage. Two bedrooms feature a Jack-and-Jill bathroom. The primary suite has TWO bathrooms. Yes, TWO bathrooms, one of which features a BRAND NEW WALK-IN SHOWER. The private backyard is the true showstopper, featuring a large, in-ground swimming pool perfect for summer gatherings, entertaining friends, or simply relaxing at home. New Water Heater. Two two-car carports provide a total of four covered parking spaces, along with a two-car garage offering ample storage. A breezeway connects the garage to the home. The garage has a driveway entrance with an electric automatic gate for easy access. Additional features include new storm doors at the front, back, side, and garage entrances, as well as updated plumbing. A privacy fence, mature landscaping, an established lawn, and beautiful trees create a peaceful retreat. The lot features a brick fence and six-foot privacy fencing on this gorgeous corner lot. An electric driveway gate provides added convenience and security. The home's classic white brick exterior, inviting entry, and timeless curb appeal make this property one you won't want to miss.Enjoy the added convenience of a new brick mailbox and secure pool fencing.Come experience the space, privacy, and poolside living this special home has to offer. Call today to schedule your appointment!
| Elementary School | Middle School | High School |
|---|---|---|
| Kings Chapel Elementary School | Perry Middle School | Perry High School |
| Price History | |
|---|---|
| 8/27/2026 | Listed $507,000 |
General Features
| Sewer | Septic Tank |
|---|---|
| Heating | Electric |
| Cooling | Central Air |
| Utilities | Electricity Available |
| Roof | Composition |
| Appliances | Dishwasher,Microwave,Range |
| Association Fee Includes | None |
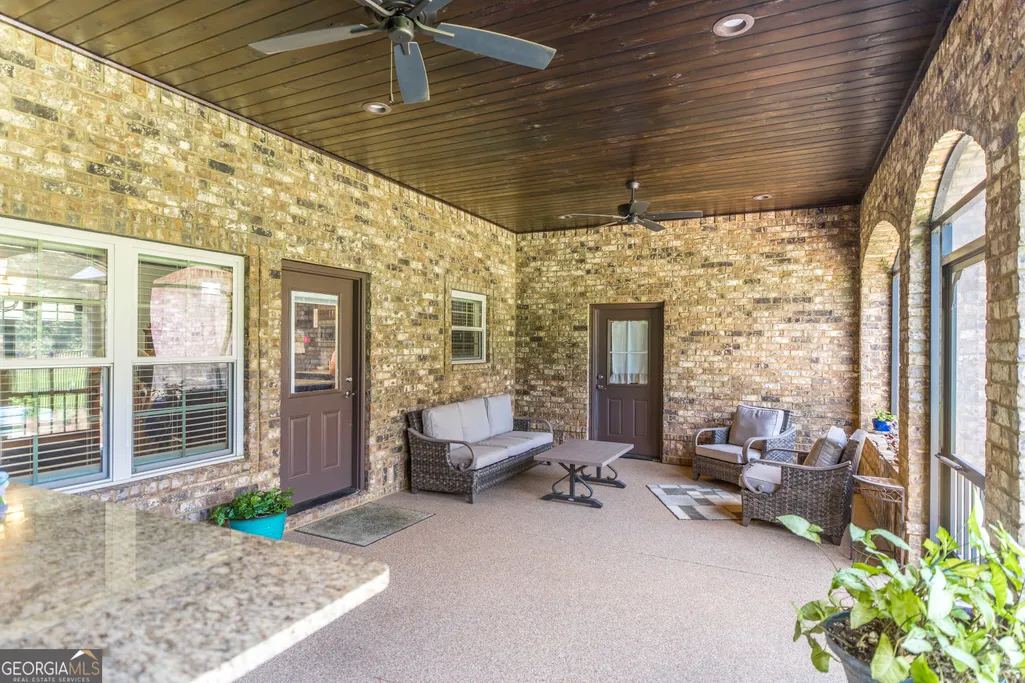
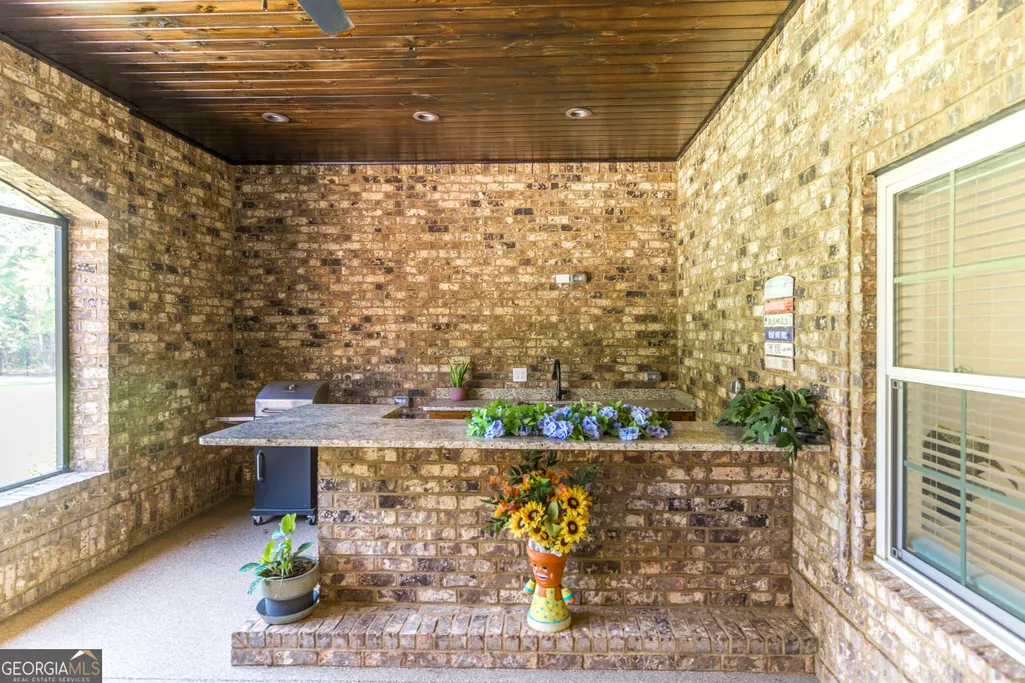
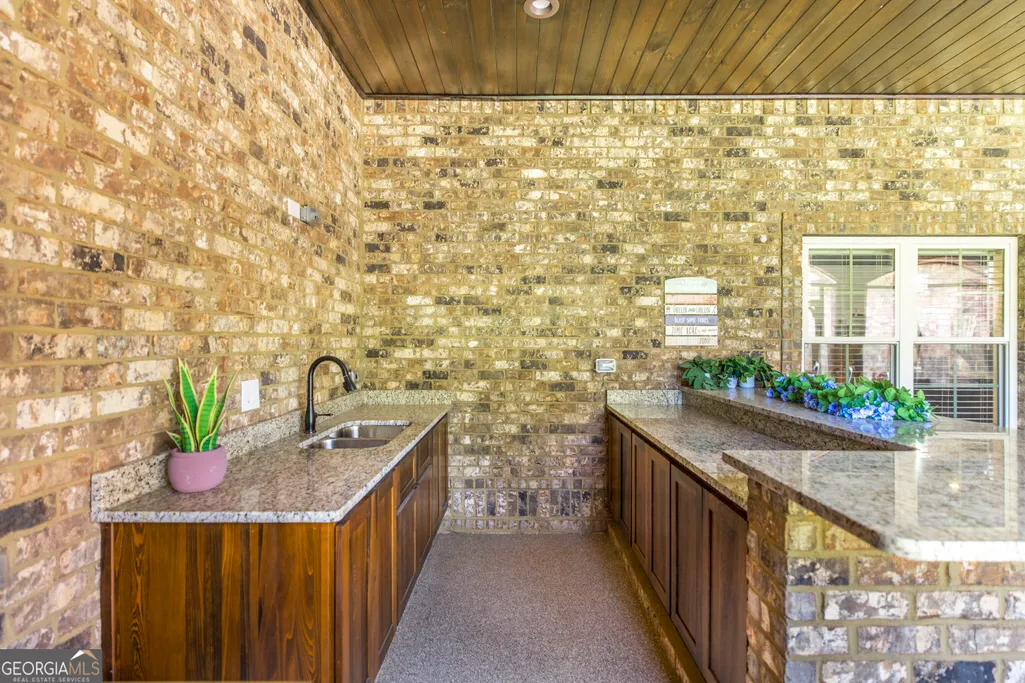
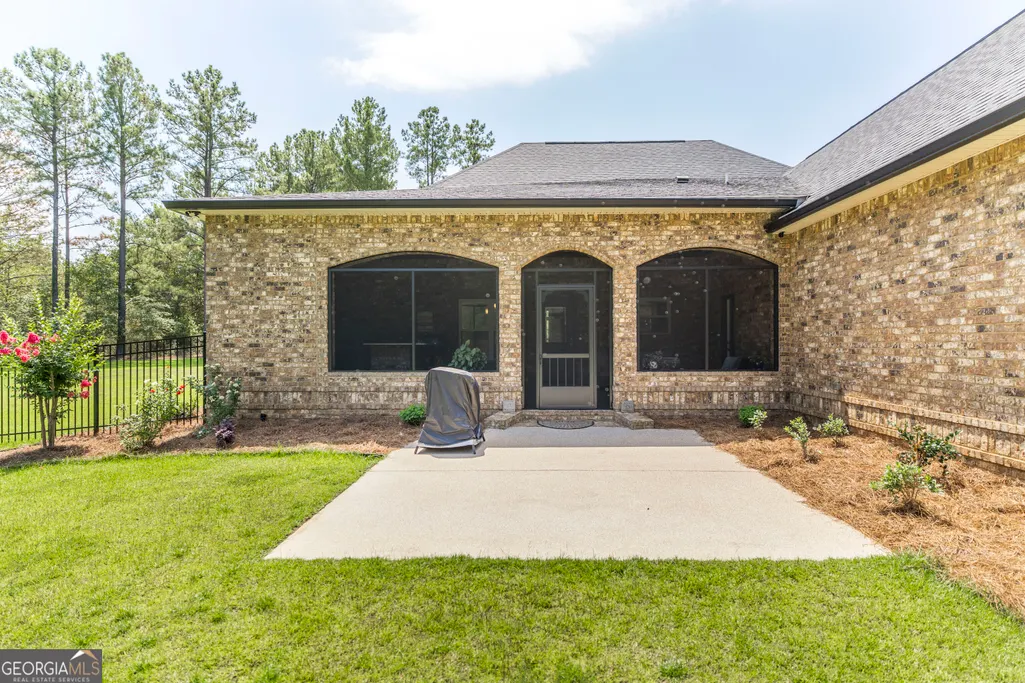
| Patio/Porch Features | Porch,Screened |
| Architectural Style | Brick 4 Side |
| Construction Materials | Brick |
| Year Built | 2022 |
| Levels | One |
| Property Subtype | Single Family Residence |
| Tax Year | 2025 |
| Community Features | None |
| County | Houston |
| New Construction | false |
| Property Type | Residential |
| HOA | false |
| Attached Garage | true |
| Subdivision Name | None |
| Garage Y/N | true |
| Full Baths | 2 |
| Status | Active |
| Directions | Take S Houston Lake Rd south toward Perry. Continue toward Hwy 127 / Perry Parkway. Take I-75 South. Take the Elko Rd exit toward Elko. Follow Elko Rd toward Elko. Turn onto Sewell Rd. |
| High School | Perry |
| City | Elko |
| Lot Size Units | Acres |
| Lot Size Square Feet | 96267.6 |
| Carport Y/N | false |
| Elementary School | Kings Chapel |
| Land Lease Y/N | false |
| Tax Annual Amount | 6254.08 |
| Home Warranty Y/N | false |
| Middle/Junior High School | Perry |
| Property Condition | Resale |
| Structure Type | House |
| Building Area Units | Square Feet |
| Living Area Units | Square Feet |
| Standard Status | Active |
Interior Features
| Interior Amenities | Double Vanity,Master On Main Level,Separate Shower,Split Bedroom Plan,Walk-In Closet(s) |
|---|---|
| Basement | None |
| Flooring | Carpet |
| Total Fireplaces | 1 |
| Air Conditioning Y/N | true |
| Heating Y/N | true |
| Fireplace Y/N | true |
| Above Grade Finished Area | 2464 |
| Half Baths | 1 |
| Laundry Features | Mud Room |
| Total Bedrooms | 3 |
| Main Level Bedrooms | 3 |
| Main Level Bathrooms | 2 |
| Below Grade Finished Area Unit Type | Square Feet |
| LivingAreaSource | Public Records |
| Above Grade Finished Area Unit Type | Square Feet |
| Kitchen Features | Kitchen Island,Solid Surface Counters,Walk-in Pantry |
| Total Baths | 3 |
Exterior Features
| Parking Features | Garage,Attached |
|---|---|
| Lot Features | Private |
| Water Source | Public,Well |
| Lot Size Area | 2.21 |
| Building Area Total | 2464 |
| Lot Size Acres | 2.21 |
| Lot Size Source | Public Records |
Amenities
- Foreclosure
- Views
- Short Sale
- New Construction
- Adult 55+
- Lease To Own
- No HOA Fees
- Furnished
- Primary On Main
- Air Conditioning
- Seller Finance
- Green
- Fixer Upper
- Horse
- Golf
- Fireplace
- Deck
- Garage
- Basement
- Pool
Property vs Single Family Average in 31025
Price
Taxes
Year Built
 ©2026 Georgia Multiple Listing Service All information deemed reliable but not guaranteed. All properties are subject to prior sale, change or withdrawal. Neither listing broker(s) or information provider(s) shall be responsible for any typographical errors, misinformation, misprints and shall be held totally harmless. Listing(s) information is provided for consumer's personal, non-commercial use and may not be used for any purpose other than to identify prospective properties consumers may
 The data relating to real estate for sale on this web site comes in part from the Internet Data Exchange (IDX) program of the Mid GA MLS. Real estate listings held by brokerage firms other than Warner Robins are marked with the listing brokers name and detailed information about such listings includes the name of the listing broker. Data provided is deemed reliable but is not guaranteed.
 ©2019 Central Georgia MLS. All rights reserved.
The data related to real estate for sale on this website comes in part from the Internet Data Exchange (IDX) Program of Central Georgia MLS. IDX information is provided exclusively for consumers' personal, non-commercial use and may not be used for any purpose other than to identify prospective properties consumers may be interested in purchasing. All information provided is deemed reliable but is not guaranteed and should be independently ve
©2019 Central Georgia MLS. All rights reserved.
The data related to real estate for sale on this website comes in part from the Internet Data Exchange (IDX) Program of Central Georgia MLS. IDX information is provided exclusively for consumers' personal, non-commercial use and may not be used for any purpose other than to identify prospective properties consumers may be interested in purchasing. All information provided is deemed reliable but is not guaranteed and should be independently ve
