
Water Views - Primary on Main




Address
4811 Guerry Drive, Macon, GA
Price
$ 270,000
Property Attributes
- MLS#185713
- TypeSingle Family
- Listing Status Active
- CountyBibb
- CityMacon
- NeighborhoodWesleyan Woods
- Zip31210
- StyleTraditional
- Year Built1972
- Price$ 270,000
- Bedrooms4
- Full Bathrooms3
- Half Bathrooms1
- Sqr Footage2948
- Lot Size0.93 Acres
Data Source:
Mid Georgia MLS RETS (MIDGAMLS)
Property Description
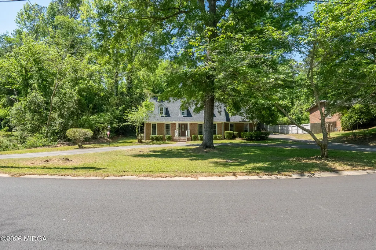
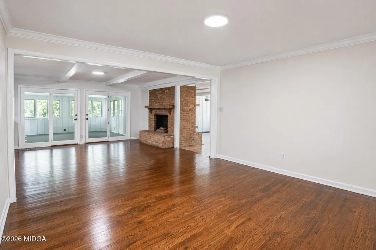
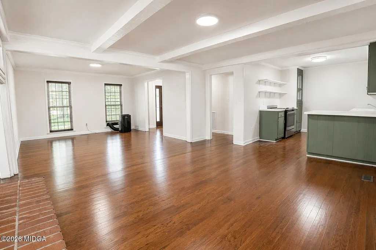
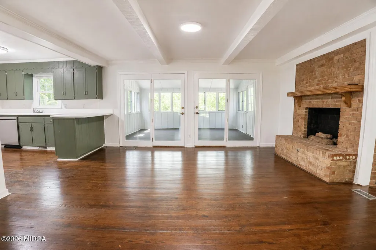
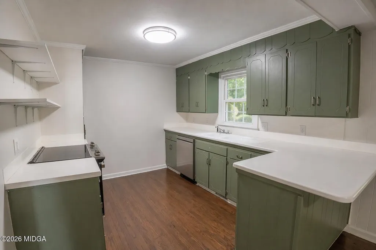
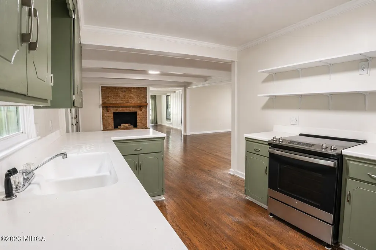
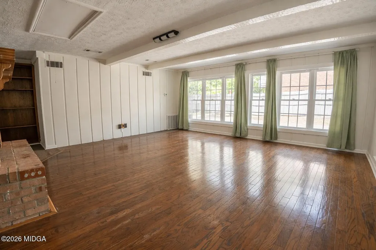
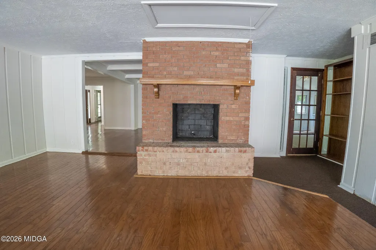
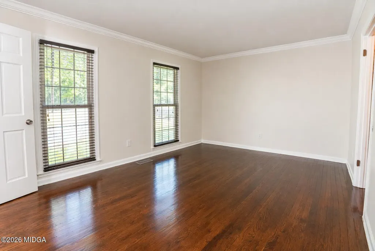
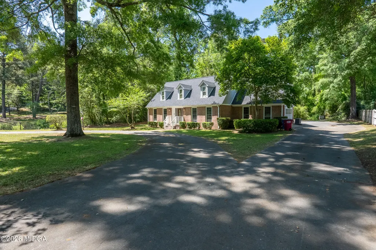
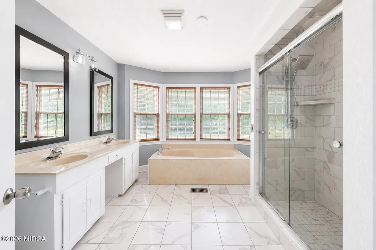
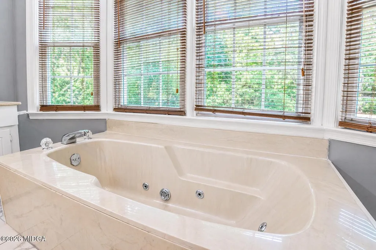
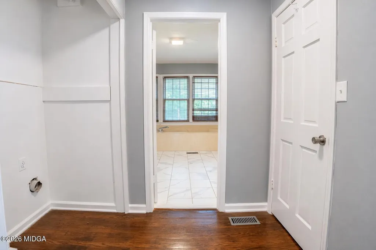
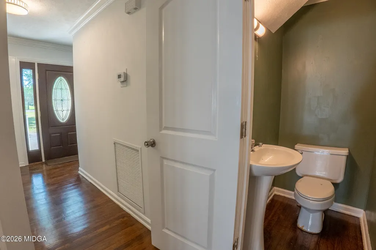
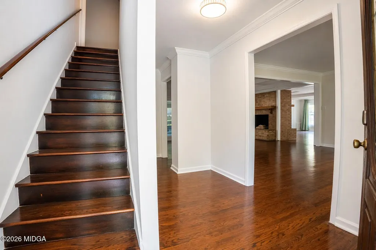
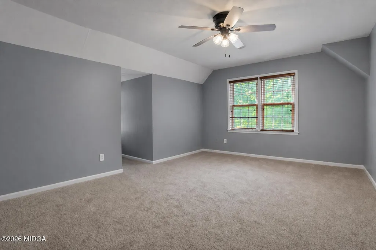
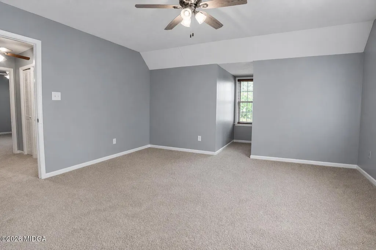
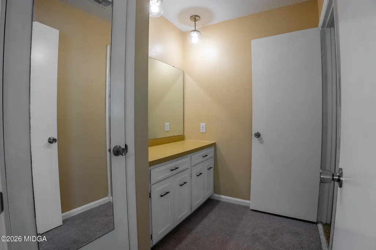
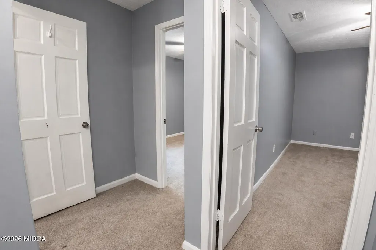
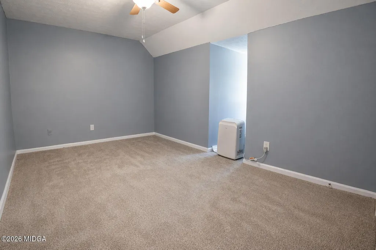
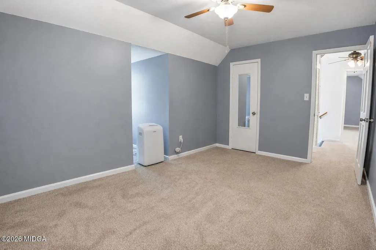
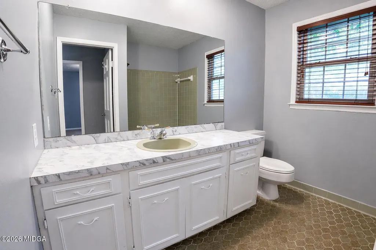
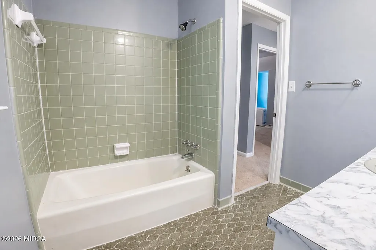
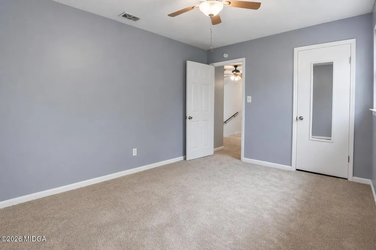
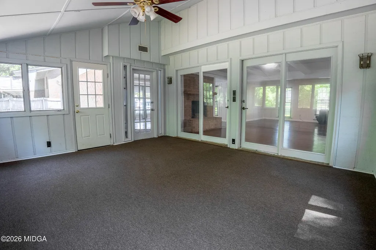
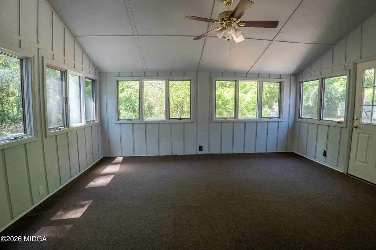
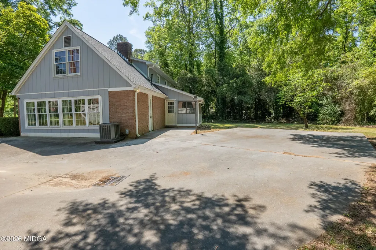
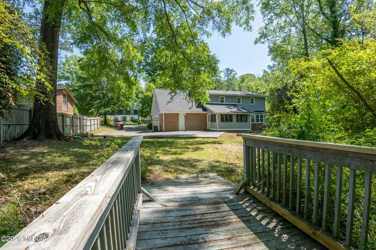
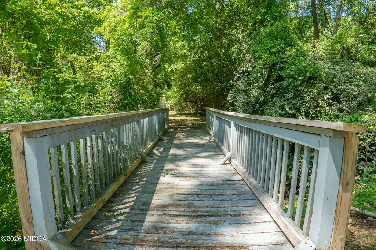
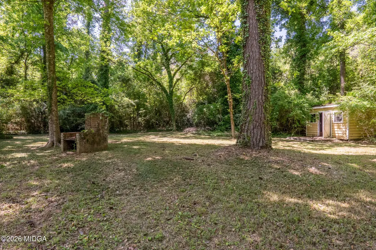
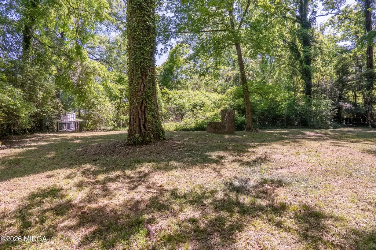
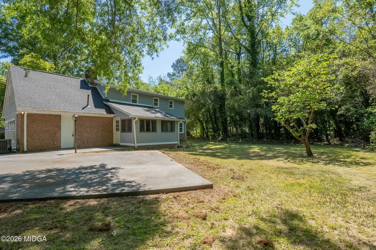
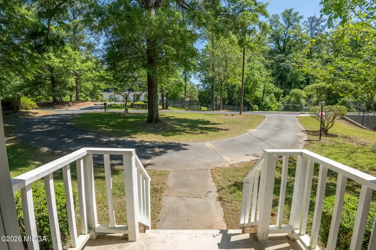
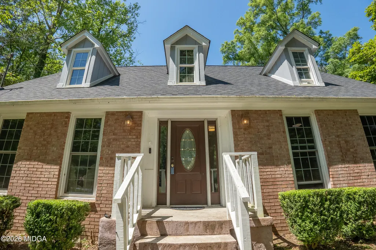
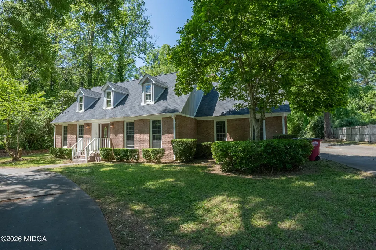
Welcome to your forever home in Wesleyan Woods where space, character, and opportunity come together in one of North Macon's most desirable locations. NEW HEATING AND AIR UNIT JUST INSTALLED! This expansive 4 bedroom, 3.5 bath home spanning 2,948 square feet offers the kind of layout and setting that's hard to find. With two primary suites, one on the main level and another upstairs, this home provides flexibility for multi generational living, guests, or added privacy. Step inside to find hardwood floors throughout the main level and a flowing, open concept layout designed for both everyday living and entertaining. The oversized living room is anchored by a double sided decorative brick fireplace, creating a warm focal point that connects multiple living spaces together. The great room addition offers even more room to spread out, complete with built in bookshelves and access to a versatile upstairs bonus/loft area, perfect for a home office, reading nook, or creative space. A bright sunroom with fresh carpet provides the perfect spot to relax while overlooking the backyard. The main level primary suite features hardwood floors and a spacious ensuite bathroom with double vanities, whirlpool tub, separate shower, walk in closet, and even a dedicated laundry closet hookup for added convenience. Upstairs, you'll find three generously sized bedrooms and two full bathrooms, offering comfort and functionality for family or guests, along with ample attic storage. But the true standout is the setting. The property features a horseshoe driveway and a private, wooded backyard retreat that feels like your own getaway. A charming bridge crosses a flowing stream, leading to a secluded area, ideal for entertaining, gatherings, or simply enjoying the peaceful surroundings. Offered as is and priced accordingly for the work that it still needs, this home presents a rare opportunity to add your personal touch and create something truly special in an established, sought after neighborhood. Conveniently located near schools, shopping, and dining, this is the kind of property that doesn't come around often. Don't miss your chance to turn this hidden gem into your dream home.
| Elementary School | Middle School | High School |
|---|---|---|
| Springdale Elementary Elementary School | Howard Middle Middle School | Howard High School |
| Price History | |
|---|---|
| 8/28/2026 | Listed $270,000 |
General Features
| Living Area | 2948 |
|---|---|
| Sewer | Public |
| Heating | Central |
| Cooling | Central Air,Ceiling Fan(s) |
| Utilities | Electricity Available,Sewer Available,Underground Utilities,Water Available |
| Roof | Shingle |
| Appliances | Dishwasher,Disposal,Electric Range,Electric Water Heater |
| Patio/Porch Features | Front Porch,Back,Glass Enclosed |
| Architectural Style | Traditional |
| Security Features | Smoke Detector(s) |
| Construction Materials | Brick,Wood Siding |
| Year Built | 1972 |
| Levels | Two |
| Property Subtype | Single Family Residence |
| Parcel Number | L0520124 |
| Waterfront Features | Creek |
| County | Bibb |
| New Construction | false |
| Property Type | Residential |
| HOA | false |
| Attached Garage | false |
| Subdivision Name | Wesleyan Woods |
| Other Structures | Outbuilding,Shed(s) |
| Total Rooms | 11 |
| Full Baths | 3 |
| Status | Active |
| High School | Howard |
| City | Macon |
| Lot Size Units | Acres |
| Lot Size Square Feet | 40510.8 |
| Elementary School | Springdale Elementary |
| Home Warranty Y/N | false |
| Middle/Junior High School | Howard Middle |
| Property Condition | Fixer,Resale |
| Standard Status | Active |
| Year Built Source | Public Records |
| Sewer_co_Public_sp_Sewer | true |
| Heating_co_Central | true |
| Utilities_co_Electricity_sp_Available | true |
| Utilities_co_Underground_sp_Utilities | true |
Interior Features
| Interior Amenities | Built-in Features,Carpet,Ceiling Fan(s),Crown Molding,Double Vanity,Laminate Counters,Vinyl,Walk-in Closet(s),Wood |
|---|---|
| Basement | Crawl Space |
| Flooring | Luxury Vinyl Plank,Carpet,Ceramic Tile,Hardwood |
| Total Fireplaces | 1 |
| Fireplace Features | Decorative,Double Sided,Family Room |
| Basement (Y/N) | false |
| Air Conditioning Y/N | true |
| Heating Y/N | true |
| Fireplace Y/N | true |
| Above Grade Finished Area | 2948 |
| Half Baths | 1 |
| Laundry Features | Laundry Closet,Main Level |
| Total Bedrooms | 4 |
| Total Baths | 4 |
Exterior Features
| Exterior Amenities | Gutters - Full,Private Front Entry,Private Rear Entry,Private Yard,Storage,Wooded |
|---|---|
| Parking Features | Driveway,Circle Drive |
| Lot Features | Flag Lot |
| Water Source | Public |
| Lot Size Area | 0.93 |
| Foundation Details | Block |
| Lot Dimensions | 137X295 |
| Lot Size Acres | 0.93 |
| Lot Size Source | Public Records |
| Waterfront Y/N | false |
| Other Equipment | Other |
Amenities
- Foreclosure
- Views
- Short Sale
- New Construction
- Adult 55+
- Lease To Own
- No HOA Fees
- Furnished
- Primary On Main
- Air Conditioning
- Seller Finance
- Green
- Fixer Upper
- Horse
- Golf
- Fireplace
- Deck
- Garage
- Basement
- Pool
Property vs Single Family Average in 31210
Price
Year Built
 ©2026 Georgia Multiple Listing Service All information deemed reliable but not guaranteed. All properties are subject to prior sale, change or withdrawal. Neither listing broker(s) or information provider(s) shall be responsible for any typographical errors, misinformation, misprints and shall be held totally harmless. Listing(s) information is provided for consumer's personal, non-commercial use and may not be used for any purpose other than to identify prospective properties consumers may
 The data relating to real estate for sale on this web site comes in part from the Internet Data Exchange (IDX) program of the Mid GA MLS. Real estate listings held by brokerage firms other than Warner Robins are marked with the listing brokers name and detailed information about such listings includes the name of the listing broker. Data provided is deemed reliable but is not guaranteed.
 ©2019 Central Georgia MLS. All rights reserved.
The data related to real estate for sale on this website comes in part from the Internet Data Exchange (IDX) Program of Central Georgia MLS. IDX information is provided exclusively for consumers' personal, non-commercial use and may not be used for any purpose other than to identify prospective properties consumers may be interested in purchasing. All information provided is deemed reliable but is not guaranteed and should be independently ve
©2019 Central Georgia MLS. All rights reserved.
The data related to real estate for sale on this website comes in part from the Internet Data Exchange (IDX) Program of Central Georgia MLS. IDX information is provided exclusively for consumers' personal, non-commercial use and may not be used for any purpose other than to identify prospective properties consumers may be interested in purchasing. All information provided is deemed reliable but is not guaranteed and should be independently ve
