
Price Reduction - New Construction - Primary on Main


Address
128 Royal Tern Lane, Warner Robins, GA
Price
$ 290,200
Property Attributes
- MLS#185347
- TypeSingle Family
- Listing Status Active
- CountyHouston
- CityWarner Robins
- NeighborhoodRobins Estates
- Zip31093
- StyleTraditional
- Year Built2026
- Price$ 290,200
- Bedrooms4
- Full Bathrooms2
- Half Bathrooms0
- Sqr Footage1756
- Lot Size0.38 Acres
Data Source:
Mid Georgia MLS RETS (MIDGAMLS)
Property Description
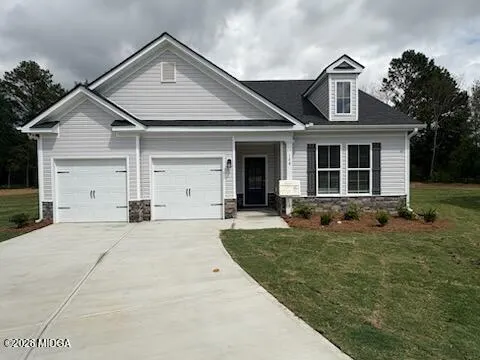
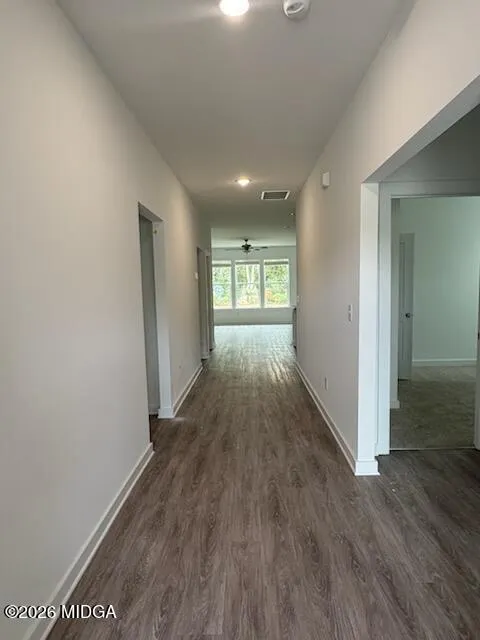
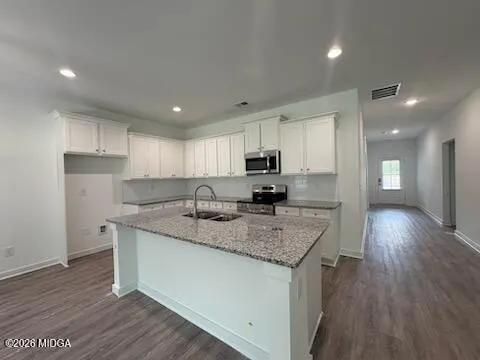
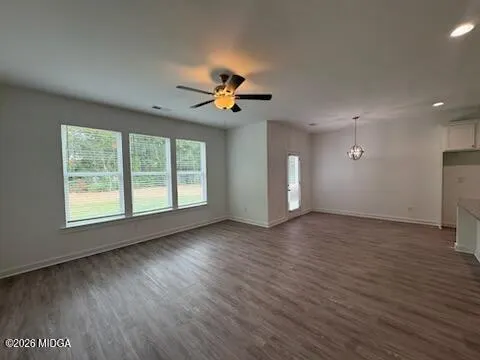
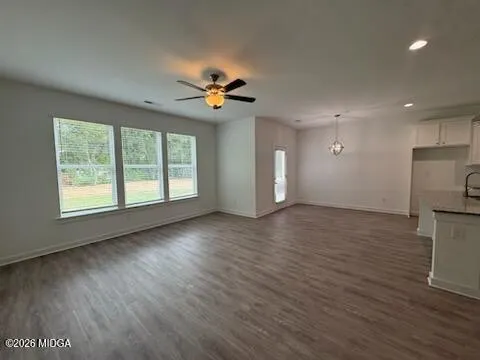
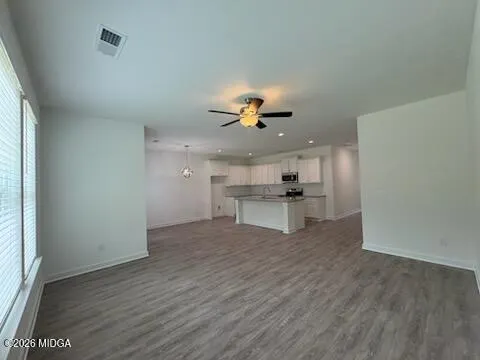
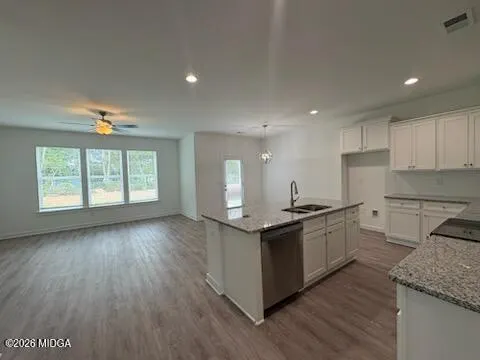
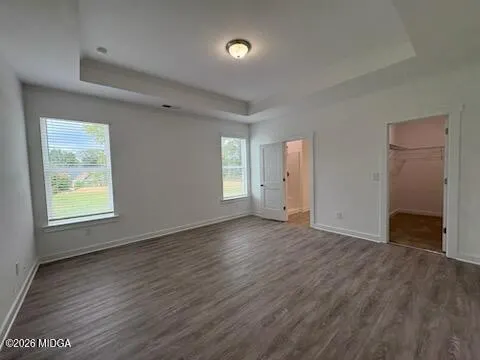
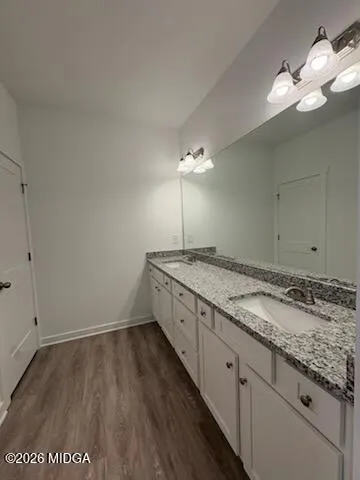
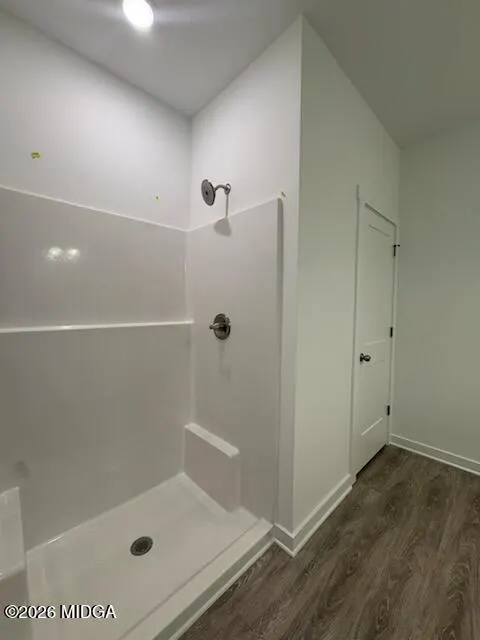
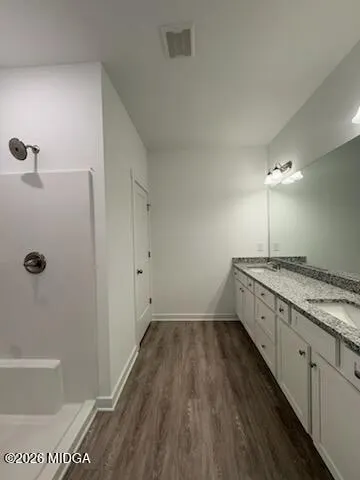
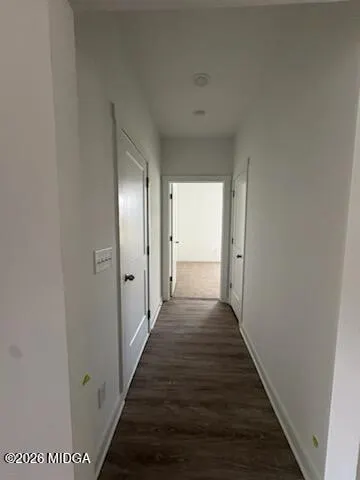
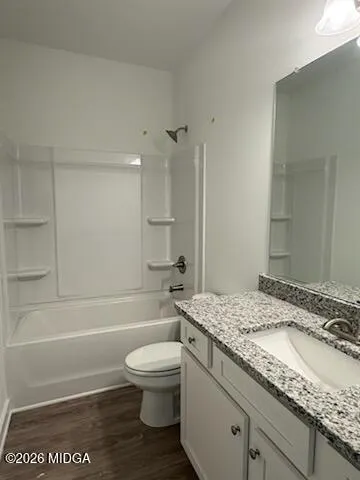
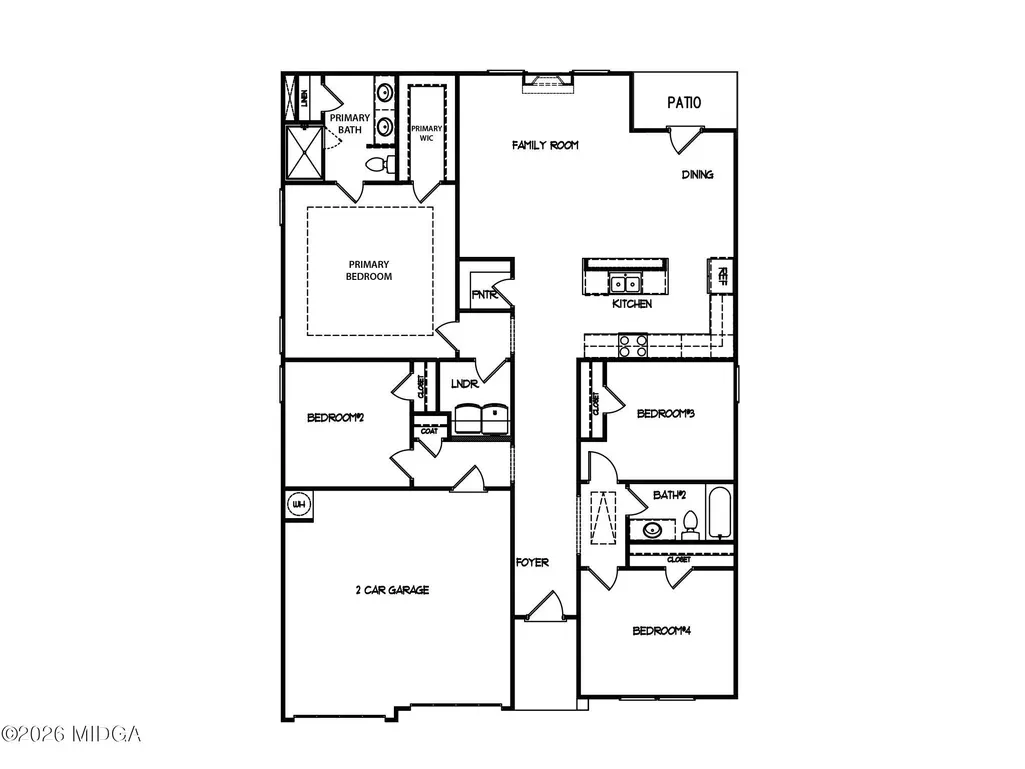
The Saxton plan built by My Home Communities is ranch style house with four bedrooms and a beautiful entrance. The owner's bedroom is large with trey ceilings and LVP flooring. The owner's bath has granite counter-tops, double vanity and a granite countertops. The spacious living area features a large stunning granite counter-top island in the kitchen. You get STAINLESS STEEL APPLIANCES! Ask us about our $15,000* Buyer Incentive! Valid on this specific home with contract closing by 12/30/2026 with use of seller's preferred lender and a 4.99% option with the preferred lender. Secondary photos are stock photos. *Estimated Completion date: October / November 2026.*
| Elementary School | Middle School | High School |
|---|---|---|
| Northside - Houston Elementary School | Northside Middle Middle School | Northside - Houston High School |
| Price History | |
|---|---|
| 7/29/2026 | Listed $289,900 |
| 9/18/2026 | Listed $290,200 |
General Features
| Living Area | 1756 |
|---|---|
| Sewer | Public |
| Heating | Central,Electric |
| Cooling | Central Air,Ceiling Fan(s) |
| Utilities | Cable Available,Electricity Available,Phone Available,Sewer Available,Underground Utilities,Water Available |
| Roof | Composition |
| Appliances | Built-In Microwave,Dishwasher,Electric Oven,Electric Water Heater,Microwave |
| Garage Spaces | 2 |
| Patio/Porch Features | Back,Patio |
| Architectural Style | Traditional |
| Pool Features | None |
| Security Features | Smoke Detector(s) |
| Construction Materials | Stone,Vinyl Siding |
| Year Built | 2026 |
| Levels | One |
| Property Subtype | Single Family Residence |
| Parcel Number | xxxx |
| Community Features | Other,Street Lights |
| County | Houston |
| New Construction | true |
| Property Type | Residential |
| HOA | true |
| Attached Garage | true |
| Subdivision Name | Robins Estates |
| Garage Y/N | true |
| Total Rooms | 2 |
| Full Baths | 2 |
| Status | Active |
| High School | Northside - Houston |
| City | Warner Robins |
| Lot Size Units | Acres |
| Lot Size Square Feet | 16552.8 |
| Elementary School | Northside - Houston |
| Home Warranty Y/N | true |
| Middle/Junior High School | Northside Middle |
| Property Condition | Under Construction |
| Standard Status | Active |
| Year Built Source | Builder |
| Sewer_co_Public_sp_Sewer | true |
| Heating_co_Central | true |
| Heating_co_Electric | true |
| Utilities_co_Cable_sp_Available | true |
| Utilities_co_Electricity_sp_Available | true |
| Utilities_co_Underground_sp_Utilities | true |
Interior Features
| Basement | None |
|---|---|
| Flooring | Carpet,Vinyl,Other |
| Common Walls | No Common Walls |
| Basement (Y/N) | false |
| Air Conditioning Y/N | true |
| Heating Y/N | true |
| Above Grade Finished Area | 1756 |
| Laundry Features | Upper Floor,Laundry Room |
| Total Bedrooms | 4 |
| Total Baths | 2 |
Exterior Features
| Exterior Amenities | Gutters - Full |
|---|---|
| Parking Features | Garage Door Opener,Garage,Attached |
| Water Source | Public |
| Total Parking | 4 |
| Lot Size Area | 0.38 |
| Foundation Details | Slab |
| Lot Size Acres | 0.38 |
| Lot Size Source | Public Records |
| Waterfront Y/N | false |
Amenities
- Foreclosure
- Views
- Short Sale
- New Construction
- Adult 55+
- Lease To Own
- No HOA Fees
- Furnished
- Primary On Main
- Air Conditioning
- Seller Finance
- Green
- Fixer Upper
- Horse
- Golf
- Fireplace
- Deck
- Garage
- Basement
- Pool
Property vs Single Family Average in 31093
Price
Year Built
In The Neighborhood
New Construction
Warner Robins
$ 290,600
- Type
- Single Family
- Size
- 2,154 SqFt
- Rooms
- 4 Beds + 2.5 Baths
New Construction
Warner Robins
$ 282,300
- Type
- Single Family
- Size
- 1,865 SqFt
- Rooms
- 4 Beds + 2.5 Baths
New Construction
Warner Robins
$ 290,500
- Type
- Single Family
- Size
- 2,159 SqFt
- Rooms
- 4 Beds + 2.5 Baths
New Construction
Warner Robins
$ 296,500
- Type
- Single Family
- Size
- 2,360 SqFt
- Rooms
- 4 Beds + 2.5 Baths
 ©2026 Georgia Multiple Listing Service All information deemed reliable but not guaranteed. All properties are subject to prior sale, change or withdrawal. Neither listing broker(s) or information provider(s) shall be responsible for any typographical errors, misinformation, misprints and shall be held totally harmless. Listing(s) information is provided for consumer's personal, non-commercial use and may not be used for any purpose other than to identify prospective properties consumers may
 The data relating to real estate for sale on this web site comes in part from the Internet Data Exchange (IDX) program of the Mid GA MLS. Real estate listings held by brokerage firms other than Warner Robins are marked with the listing brokers name and detailed information about such listings includes the name of the listing broker. Data provided is deemed reliable but is not guaranteed.
 ©2019 Central Georgia MLS. All rights reserved.
The data related to real estate for sale on this website comes in part from the Internet Data Exchange (IDX) Program of Central Georgia MLS. IDX information is provided exclusively for consumers' personal, non-commercial use and may not be used for any purpose other than to identify prospective properties consumers may be interested in purchasing. All information provided is deemed reliable but is not guaranteed and should be independently ve
©2019 Central Georgia MLS. All rights reserved.
The data related to real estate for sale on this website comes in part from the Internet Data Exchange (IDX) Program of Central Georgia MLS. IDX information is provided exclusively for consumers' personal, non-commercial use and may not be used for any purpose other than to identify prospective properties consumers may be interested in purchasing. All information provided is deemed reliable but is not guaranteed and should be independently ve
